


Address
8677 Indigo Trail, Mentor, OH
Price
$ 409,900
Property Attributes
- MLS#5233556
- TypeSingle Family
- Listing Status Pending
- CountyLake
- CityMentor
- NeighborhoodThe Villages Of Marshview Landing
- Zip44060
- Style
- Year Built2014
- Taxes$ 4457
- Price$ 409,900
- Bedrooms3
- Full Bathrooms3
- Half Bathrooms1
- Sqr Footage2251
- Lot Size0.08 Acres
Data Source:
MLSNow
Property Description
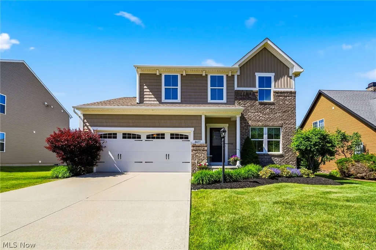
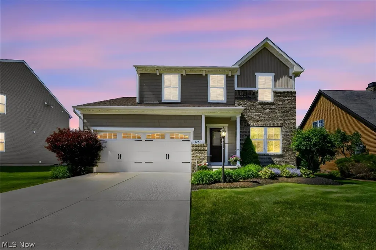
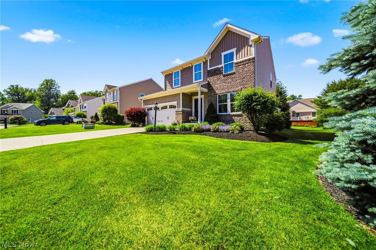
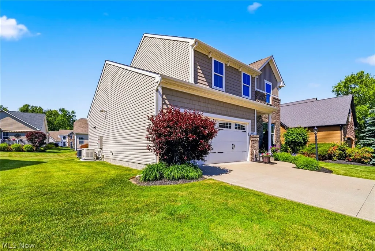
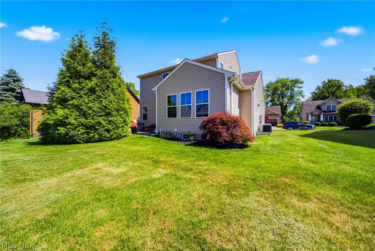
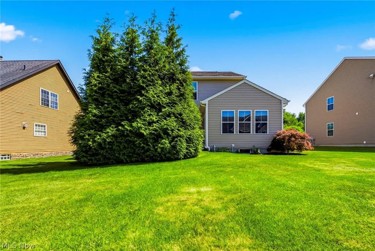
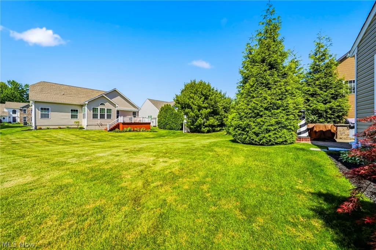
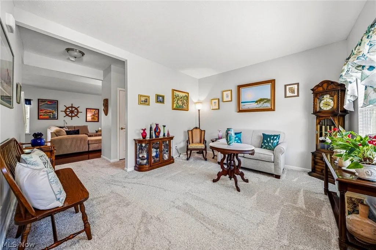
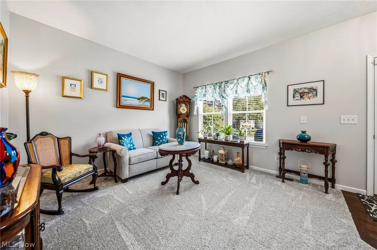
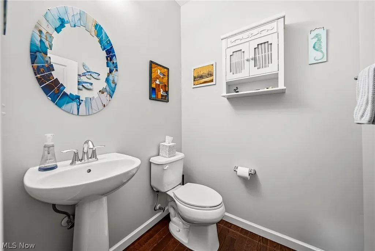
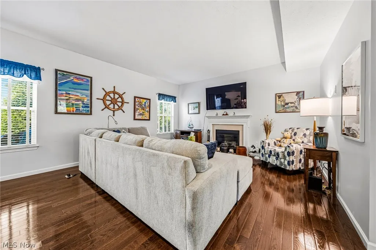
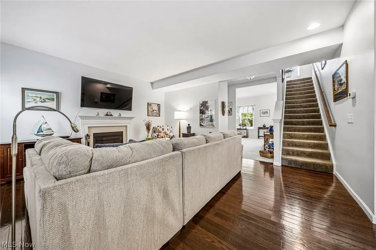
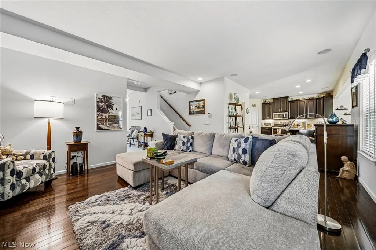
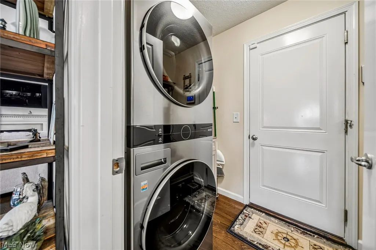
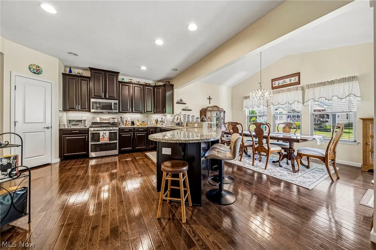
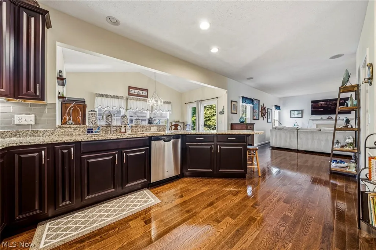
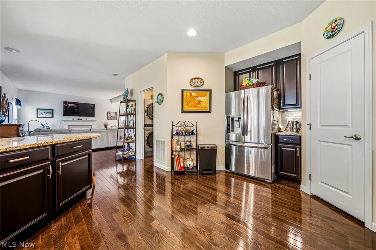
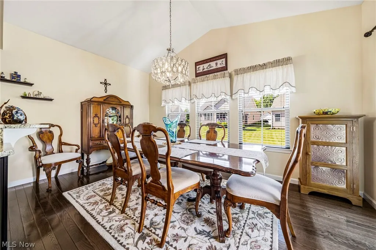
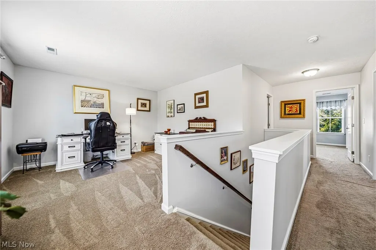
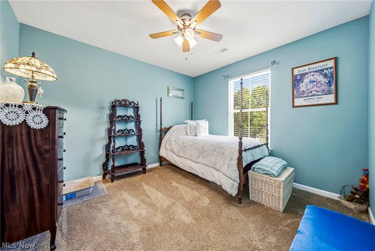
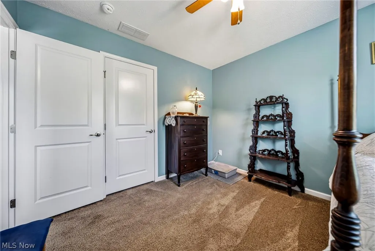
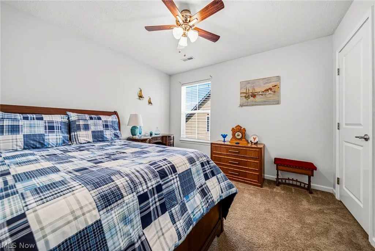
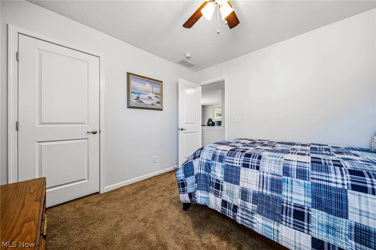
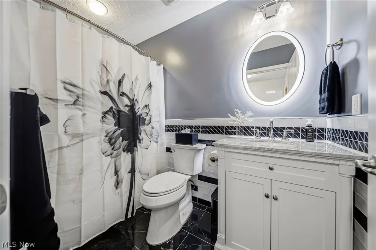
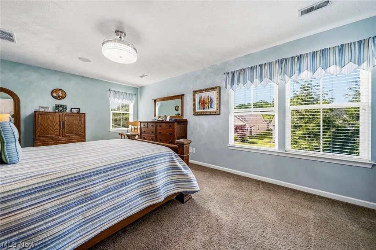
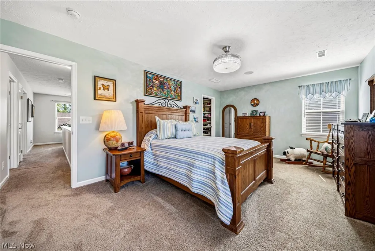
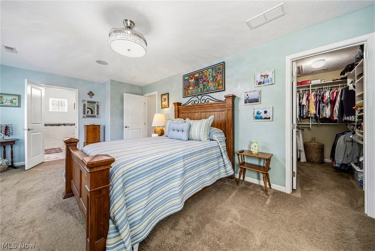
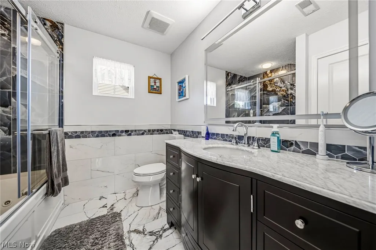
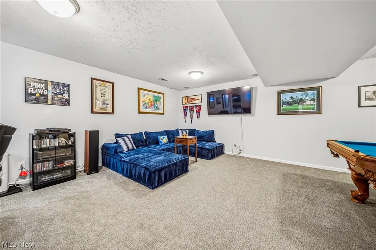
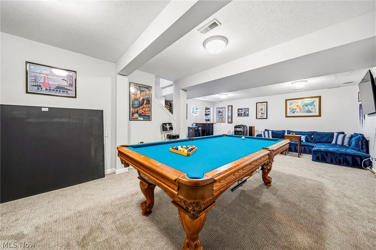
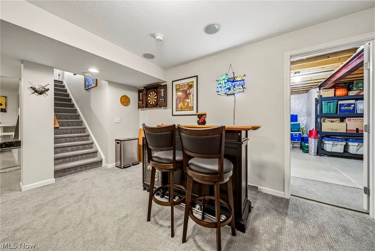
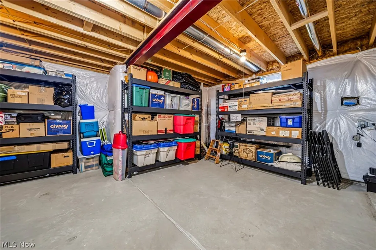
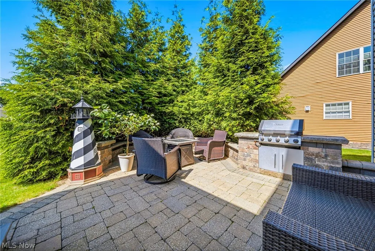
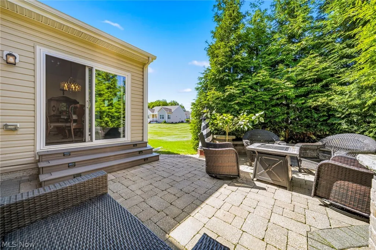
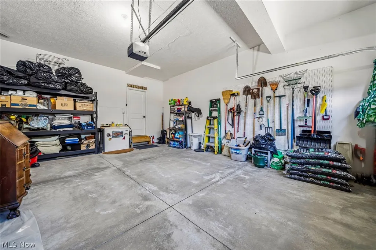
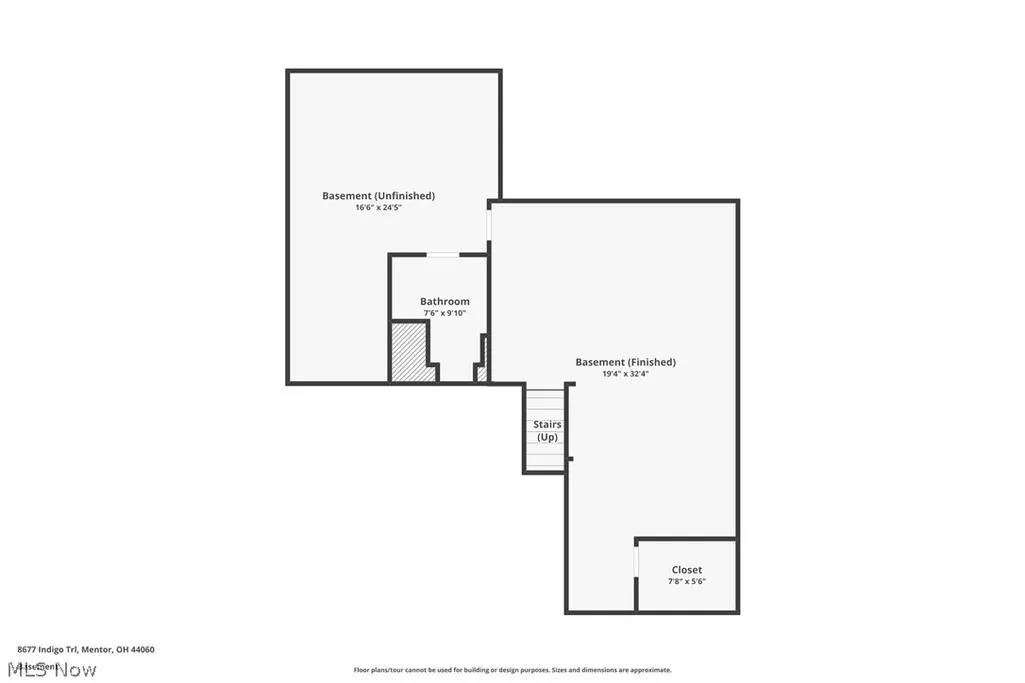
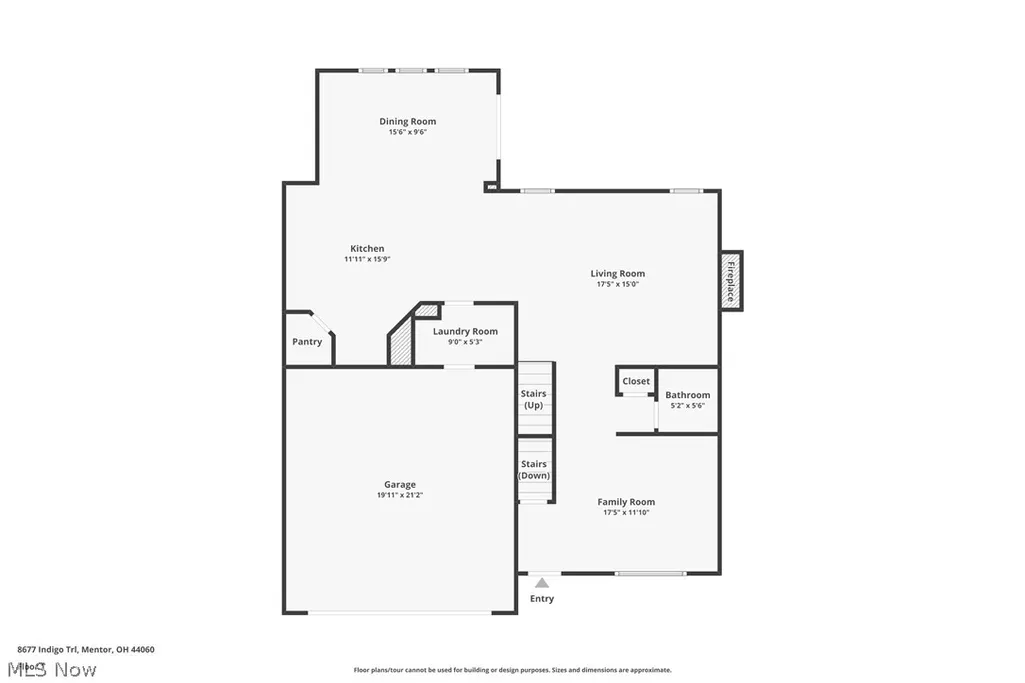
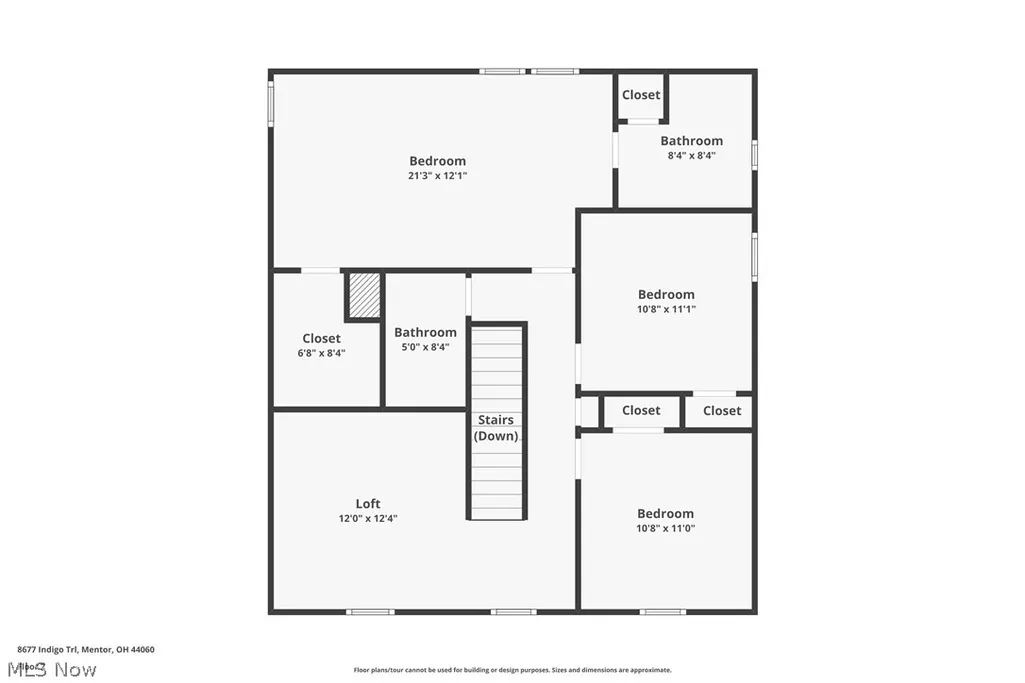
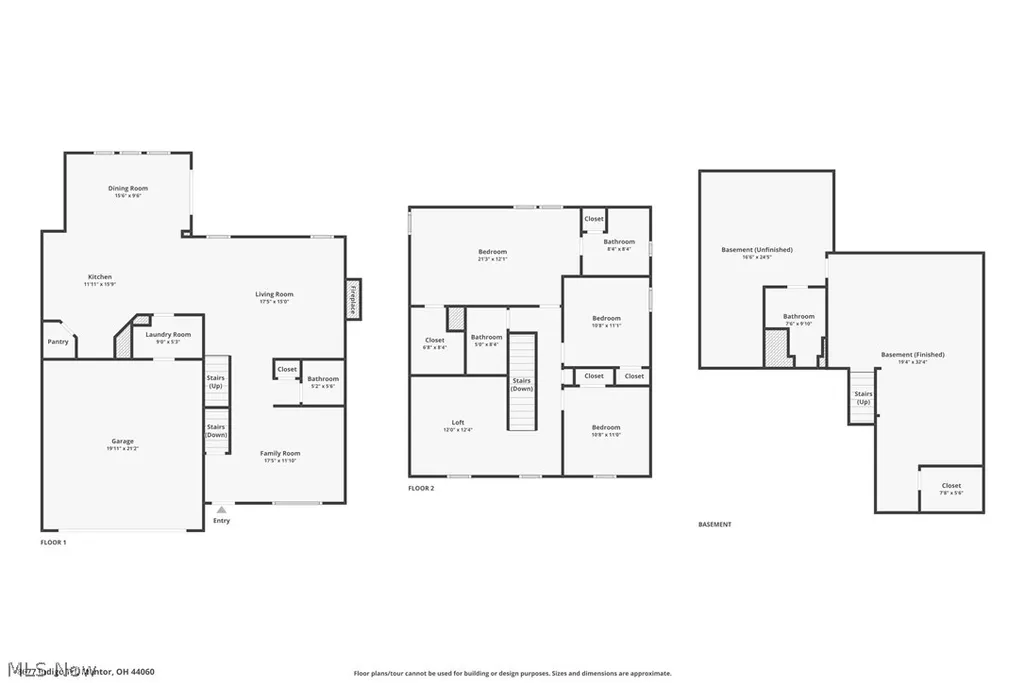
Welcome home to this beautifully updated 3-bedroom, 3.5-bath home nestled on a desirable cul-de-sac in the highly sought-after Marshview Landing community! Offering exceptional curb appeal, multiple living spaces, and extensive updates throughout, this move-in ready home is sure to impress. Fresh interior paint (2024) creates a warm first impression as you step inside to an inviting open-concept layout where the spacious family room with a cozy gas fireplace flows seamlessly into the chef-inspired kitchen featuring granite countertops, abundant cabinetry, a breakfast bar, and stainless steel appliances. The adjoining dining area showcases a vaulted ceiling and sliding glass doors leading to the backyard patio with a built-in gas grill, making it the perfect space for outdoor entertaining. A separate formal living room offers additional flexibility for relaxing, entertaining, or a home office. The main level also includes a convenient laundry room and half bath. Upstairs, a versatile loft provides additional living space. The spacious primary suite features a customized walk-in closet and a beautifully remodeled en-suite bath (2025) with a Jacuzzi tub. Two additional generously sized bedrooms and another fully remodeled bathroom (2025) complete the second floor. The finished lower level expands your living space with a large recreation room, brand-new carpet (2025), and a newly added full bathroom (2025), making it ideal for guests, movie nights, or game days. The attached two-car garage has been updated with a new gas heater, garage door opener, cabinets, and pegboard for added convenience and storage. Additional improvements include a tankless hot water system, Generac whole-house generator, new utility sink in the laundry room, and an ADT security system. With multiple living areas, extensive updates, and a fantastic location in Marshview Landing, this move-in ready home offers the perfect blend of comfort, style, and functionality.
| Price History | |
|---|---|
| 8/12/2026 | Listed $409,900 |
General Features
| Sewer | Public Sewer |
|---|---|
| Heating | Forced Air,Gas |
| Cooling | Central Air |
| Possession | Delivery Of Deed,Negotiable |
| Roof | Shingle |
| Appliances | Dryer,Dishwasher,Microwave,Range,Refrigerator,Washer |
| HOA Fee | 240 |
| Garage Spaces | 2 |
| Association Fee Includes | Association Management,Insurance,Maintenance Grounds,Reserve Fund,Snow Removal,Trash |
| Patio/Porch Features | Patio |
| Architectural Style | Colonial |
| Construction Materials | Brick,Vinyl Siding |
| Year Built | 2014 |
| Stories Count | 2 |
| Township | Mentor |
| Levels | Two |
| Property Subtype | Single Family Residence |
| Tax Year | 2025 |
| Assoc Fee Paid Per | Monthly |
| County | Lake |
| Property Type | Residential |
| HOA | true |
| Attached Garage | true |
| Energy Efficient | Water Heater |
| Subdivision Name | The Villages Of Marshview Landing |
| Garage Y/N | true |
| Total Rooms | 5 |
| Full Baths | 3 |
| Status | Pending |
| Directions | From I-90, take Exit 235 for Route 44. Head south on Route 44, turn left onto Ridgewood Road, then right into Marshview Landing, Indigo Trail will be on your left, property is on your right. |
| ModificationTimestamp | 2026-09-01T20:33:06.340-00:00 |
| City | Mentor |
| Association Name | Villages of Marshview Landing |
| High School District | Mentor EVSD - 4304 |
| Lot Size Units | Acres |
| Carport Y/N | false |
| Land Lease Y/N | false |
| Tax Annual Amount | 4457.38 |
| Home Warranty Y/N | false |
| Living Area Units | Square Feet |
| Standard Status | Pending |
| Middle/Junior School District | Mentor EVSD - 4304 |
| Elementary School District | Mentor EVSD - 4304 |
| Year Built Source | Public Records |
| Virtual Tour | https://www.zillow.com/view-imx/4489a1ab-e434-4654-b242-e3cd62d7f8f5?wl=true&setAttribution=mls&initialViewType=pano |
| Property Sub Type Additional | Single Family Residence |
| PostalCity | MENTOR |
| Legal Description | WHITEHILL & LOT 1 & 2 TRACT 11 |
Interior Features
| Interior Amenities | Ceiling Fan(s),Granite Counters,Storage,Soaking Tub,Walk-In Closet(s),Jetted Tub |
|---|---|
| Basement | Finished,Storage Space,Sump Pump |
| Total Fireplaces | 1 |
| Fireplace Features | Gas,Living Room |
| Basement (Y/N) | true |
| Air Conditioning Y/N | true |
| Heating Y/N | true |
| Fireplace Y/N | true |
| Above Grade Finished Area | 2251 |
| Half Baths | 1 |
| Laundry Features | Main Level,Laundry Tub,Sink |
| Total Bedrooms | 3 |
| Below Grade Finished Area | 1167 |
| Main Level Bathrooms | 1 |
| Below Grade Finished Area Source | Owner |
| Above Grade Finished Area Source | Assessor |
| Total Baths | 4 |
Exterior Features
| Exterior Amenities | Gas Grill,Outdoor Grill |
|---|---|
| Parking Features | Attached,Garage,Paved |
| Water Source | Public |
| Lot Size Area | 0.08 |
| Lot Size Acres | 0.08 |
| Lot Size Source | Assessor |
| Waterfront Y/N | false |
| Other Equipment | Generator |
Amenities
- Foreclosure
- Views
- Short Sale
- New Construction
- Adult 55+
- Lease To Own
- No HOA Fees
- Furnished
- Primary On Main
- Air Conditioning
- Seller Finance
- Green
- Fixer Upper
- Horse
- Golf
- Fireplace
- Deck
- Garage
- Basement
- Pool
Property vs Single Family Average in 44060
Price
Taxes
Year Built


