

Address
8712 Blue Heron Way, Mentor, OH
Price
$ 449,900
Property Attributes
- MLS#5239561
- TypeSingle Family
- Listing Status Contingent
- CountyLake
- CityMentor
- NeighborhoodThe Villages Of Marshview Landing
- Zip44060
- Style
- Year Built2015
- Taxes$ 4909
- Price$ 449,900
- Bedrooms4
- Full Bathrooms2
- Half Bathrooms1
- Sqr Footage2185
- Lot Size0.0861 Acres
Data Source:
MLSNow
Property Description
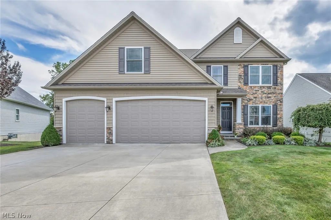
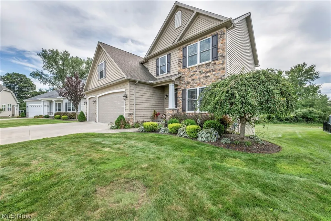
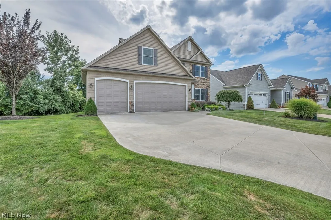
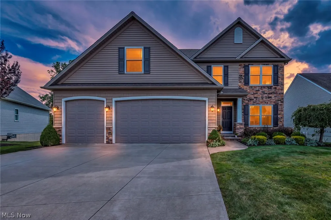
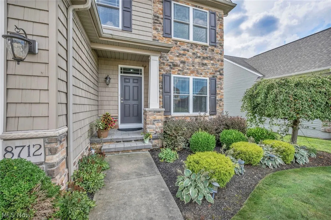
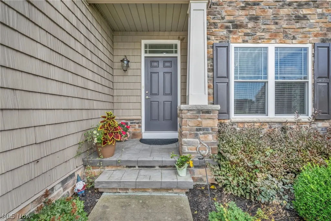
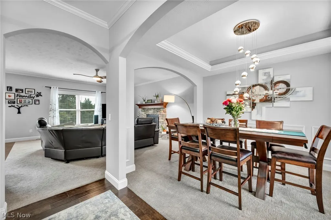
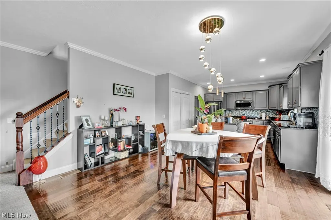
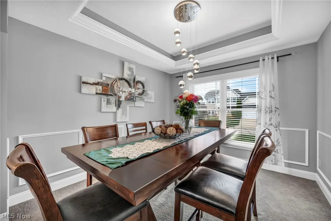
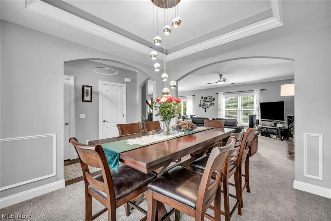
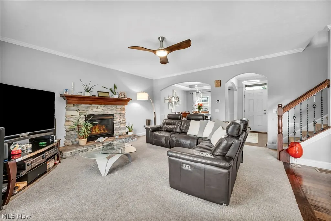
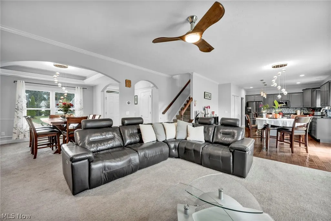
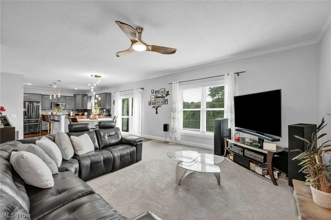
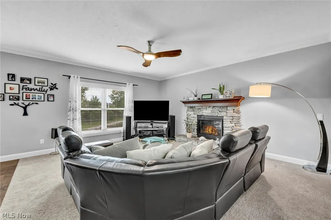
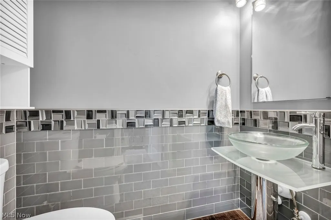
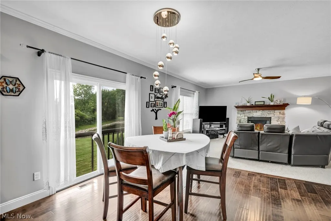
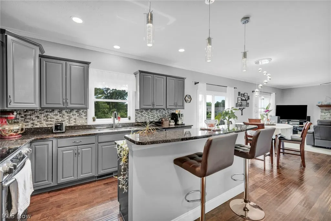
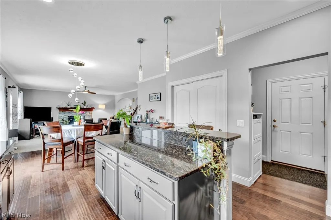
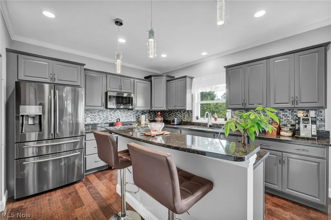
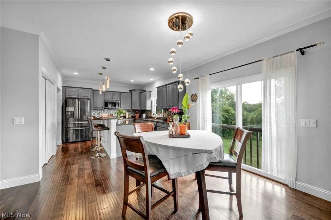
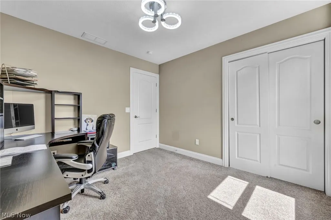
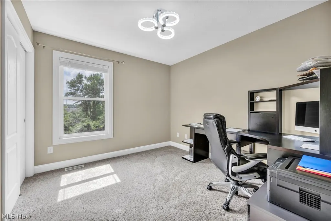
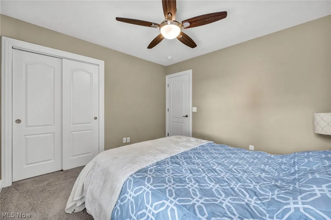
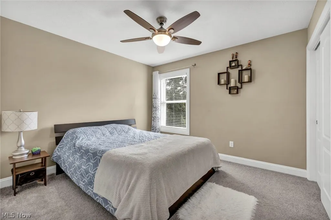
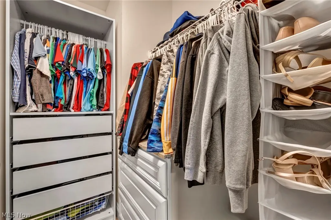
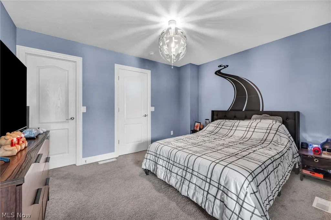
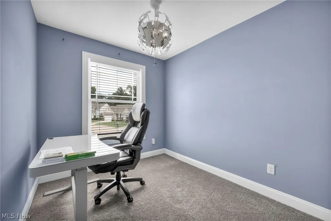
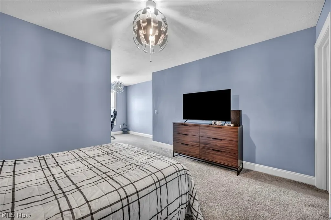
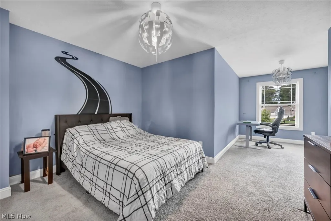
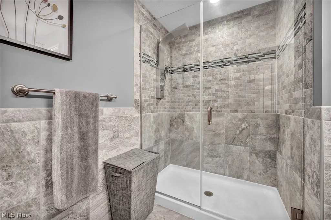
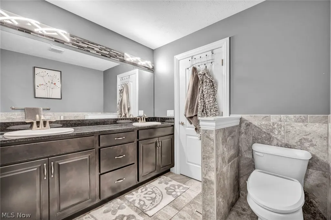
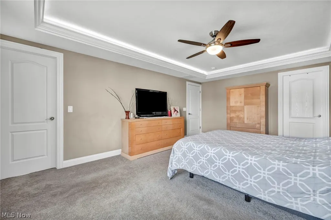
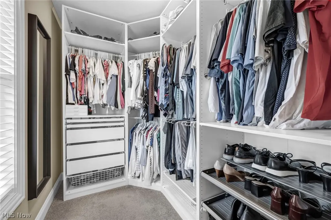
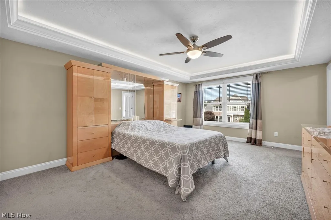
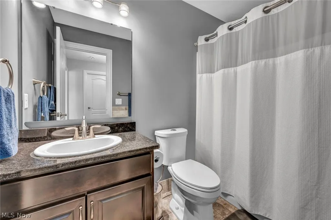
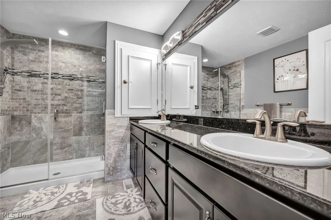
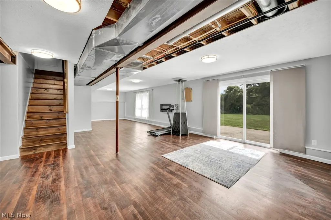
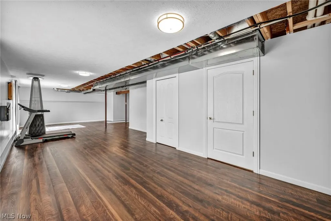
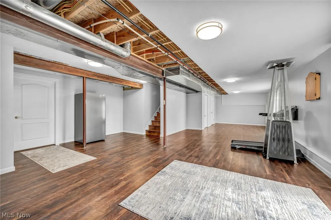
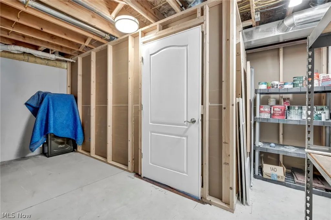
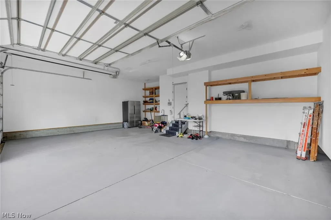
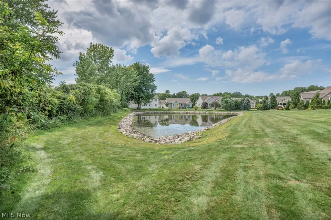
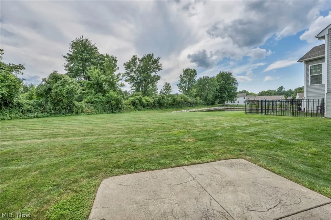
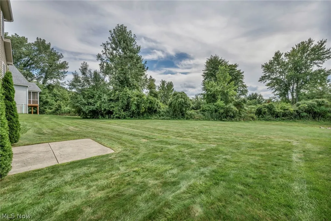
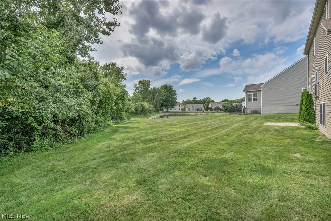
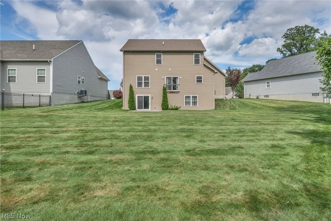
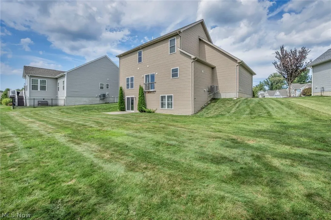
Welcome to this stunning home in the sought-after Villages of Marshview Landing, where upscale living and everyday convenience come together beautifully. Built in 2016, this impressive Colonial features more than 3,000 square feet of thoughtfully designed living space, offering 4 bedrooms, 3 bathrooms, and an attached 3-car garage. Step inside to a bright and inviting open floor plan highlighted by soaring ceilings, abundant natural light, beautiful finishes, and generously sized living spaces ideal for both relaxing and entertaining. The gourmet kitchen serves as the centerpiece of the home, complete with granite countertops, a spacious center island, quality cabinetry, and an open connection to the dining area and great room. The expansive primary suite offers a private retreat with a large walk-in closet and beautifully appointed en-suite bath. Additional bedrooms provide plenty of versatility for family, overnight guests, or a dedicated home office. The full, finished walk-out basement offers a large recreation room, home gym, or ample storage. Outdoors, enjoy the beautifully maintained community and the low-maintenance lifestyle provided by the HOA. An attached 3-car garage and electric vehicle charging capability add even more convenience. Ideally situated near shopping, restaurants, parks, and major highways, this exceptional home offers the best of newer construction, spacious living, and a prime location.
| Price History | |
|---|---|
| 8/27/2026 | Listed $449,900 |
General Features
| Sewer | Public Sewer |
|---|---|
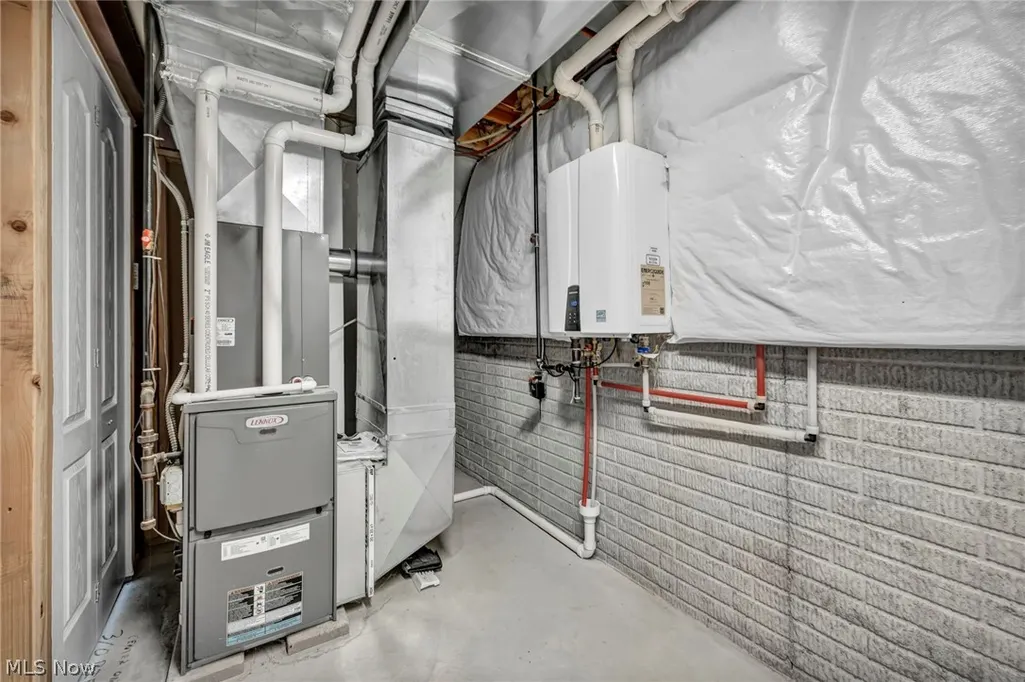
| Heating | Forced Air,Fireplace(s),Gas |
| Cooling | Central Air |
| Possession | Delivery Of Deed |
| Roof | Asphalt,Fiberglass |
| Appliances | Dishwasher,Disposal,Microwave,Range,Refrigerator |
| HOA Fee | 250 |
| Garage Spaces | 3 |
| Association Fee Includes | Common Area Maintenance,Insurance,Maintenance Grounds,Snow Removal |
| Patio/Porch Features | Patio,Porch |
| Architectural Style | Colonial |
| Security Features | Smoke Detector(s) |
| Construction Materials | Batts Insulation,Blown-In Insulation,Vinyl Siding |
| Year Built | 2015 |
| Stories Count | 2 |
| Township | Mentor |
| Levels | Two |
| Property Subtype | Single Family Residence |
| Tax Year | 2025 |
| Assoc Fee Paid Per | Monthly |
| County | Lake |
| Property Type | Residential |
| HOA | true |
| Attached Garage | true |
| Contingency | Inspections |
| Subdivision Name | The Villages Of Marshview Landing |
| Garage Y/N | true |
| Total Rooms | 9 |
| Full Baths | 2 |
| Status | Contingent |
| Directions | Lake Shore blvd into Marshville Lane to Blue Heron Way. |
| ModificationTimestamp | 2026-09-02T15:45:05.667-00:00 |
| City | Mentor |
| Disclosures | HOA Disclosure |
| Association Name | TBD |
| High School District | Mentor EVSD - 4304 |
| Lot Size Units | Acres |
| Carport Y/N | false |
| Property Attached Y/N | false |
| Land Lease Y/N | false |
| Tax Annual Amount | 4909 |
| Home Warranty Y/N | false |
| Living Area Units | Square Feet |
| Standard Status | Active Under Contract |
| Occupancy Type | Owner |
| Middle/Junior School District | Mentor EVSD - 4304 |
| Elementary School District | Mentor EVSD - 4304 |
| Year Built Source | Other |
| Property Sub Type Additional | Single Family Residence |
| PostalCity | MENTOR |
| Legal Description | WHITEHILL & LOT 1 & 2 TRACT 11 |
Interior Features
| Interior Amenities | Ceiling Fan(s),Granite Counters,Kitchen Island,Open Floorplan,Recessed Lighting,Storage,Track Lighting,Walk-In Closet(s) |
|---|---|
| Basement | Full,Finished,Walk-Out Access |
| Total Fireplaces | 1 |
| Fireplace Features | Family Room,Gas,Stone |
| Total Stories | 2 |
| Basement (Y/N) | true |
| Air Conditioning Y/N | true |
| Heating Y/N | true |
| Window Features | Double Pane Windows,ENERGY STAR Qualified Windows,Insulated Windows,Low-Emissivity Windows,Screens |
| Fireplace Y/N | true |
| Above Grade Finished Area | 2185 |
| Half Baths | 1 |
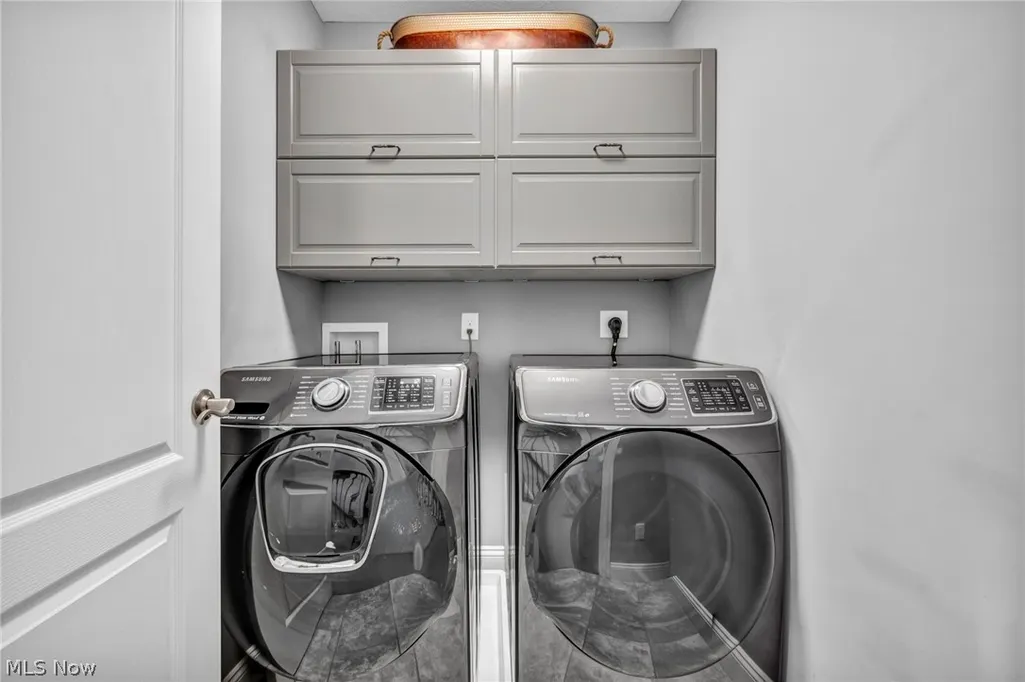
| Laundry Features | Upper Level |
| Total Bedrooms | 4 |
| Below Grade Finished Area | 900 |
| Main Level Bathrooms | 1 |
| Below Grade Finished Area Source | Other |
| Above Grade Finished Area Source | Other |
| Total Baths | 3 |
Exterior Features
| Fencing | None |
|---|---|
| Parking Features | Attached,Direct Access,Electric Vehicle Charging Station(s),Garage |
| Lot Features | Near Golf Course |
| Water Source | Public |
| Lot Size Area | 0.0861 |
| Foundation Details | Block |
| Lot Size Acres | 0.0861 |
| Lot Size Source | Public Records |
| Waterfront Y/N | false |
Amenities
- Foreclosure
- Views
- Short Sale
- New Construction
- Adult 55+
- Lease To Own
- No HOA Fees
- Furnished
- Primary On Main
- Air Conditioning
- Seller Finance
- Green
- Fixer Upper
- Horse
- Golf
- Fireplace
- Deck
- Garage
- Basement
- Pool
Property vs Single Family Average in 44060
Price
Taxes
Year Built


